

A breathtaking panorama of the rice terraces, modern minimalism and the essence of refined luxury – this is Villa Losta, the jewel of the Hidden City Ubud project. Ubud, the cultural and spiritual heart of Bali, lies in the middle of the island, where you can revel among rice terraces, jungle-fringed waterfalls and mystical temples. Although the nearest beach, Kemaras Beach is a 35-minute drive away, Ubud remains one of the most sought-after destinations: as the saying goes, “If you haven't been to Ubud, you haven't been to Bali!”

A shopping and entertainment centre, villa park and apartment hotel are being built – properties can already be reserved for 50 years – Hidden City, Ubud
The area's main sights include the Tegalalang rice terraces with their stunning stepped landscapes, the Monkey Forest with its exotic wildlife, and world-famous wellness and yoga centres. Villa Losta is just a 5-minute drive from Ubud's lively centre, yet it sits in an exclusive, calm, tropical setting. The international airport is about an hour and a half away.
The building
The Villa Losta is an architectural masterpiece that perfectly balances modern minimalism and a natural way of life – one of Ubud's most special luxury villas, made truly unique by its stunning panorama of the rice terraces and its carefully designed outdoor and indoor spaces.
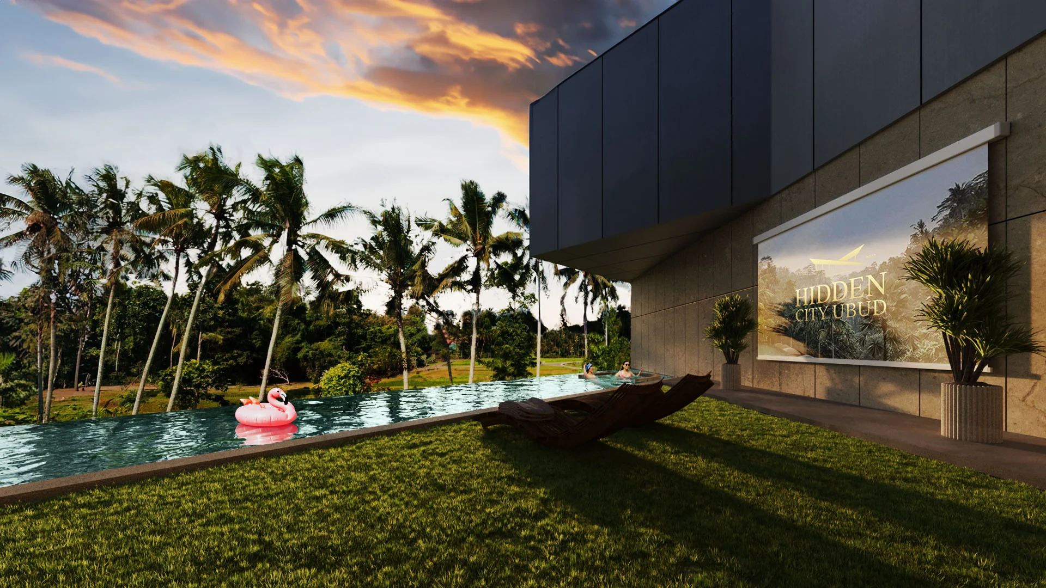
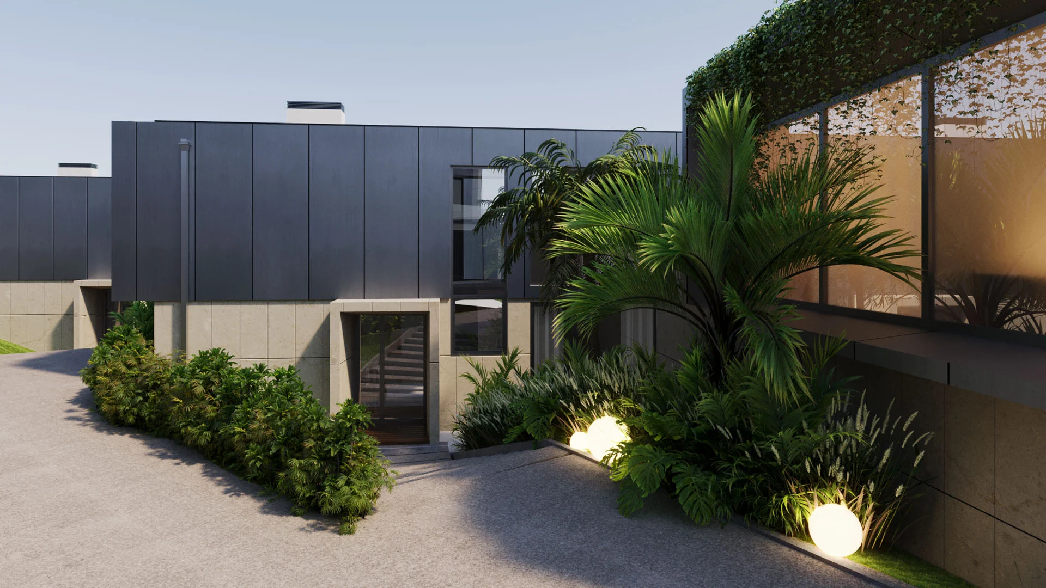
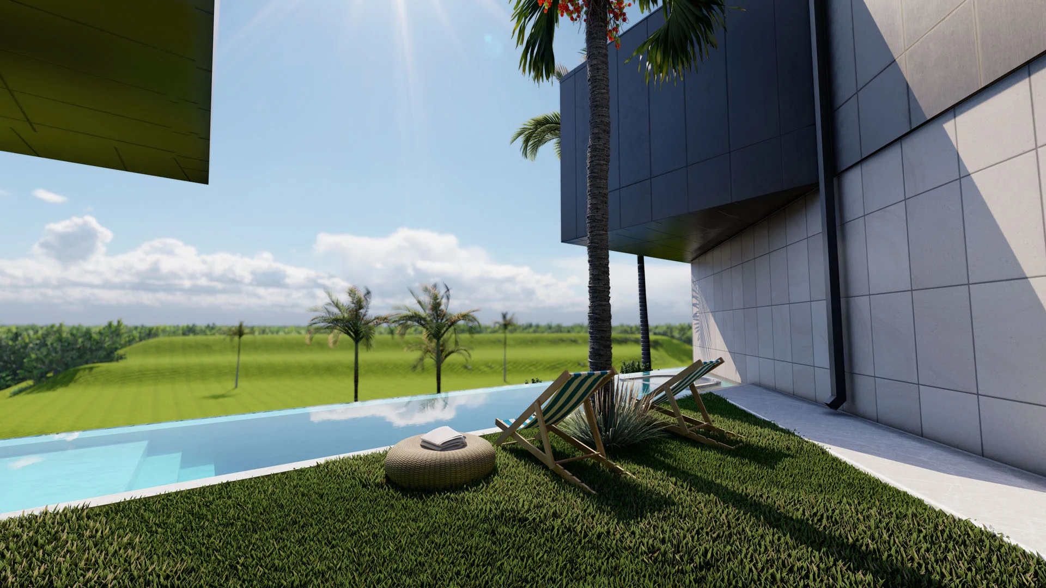
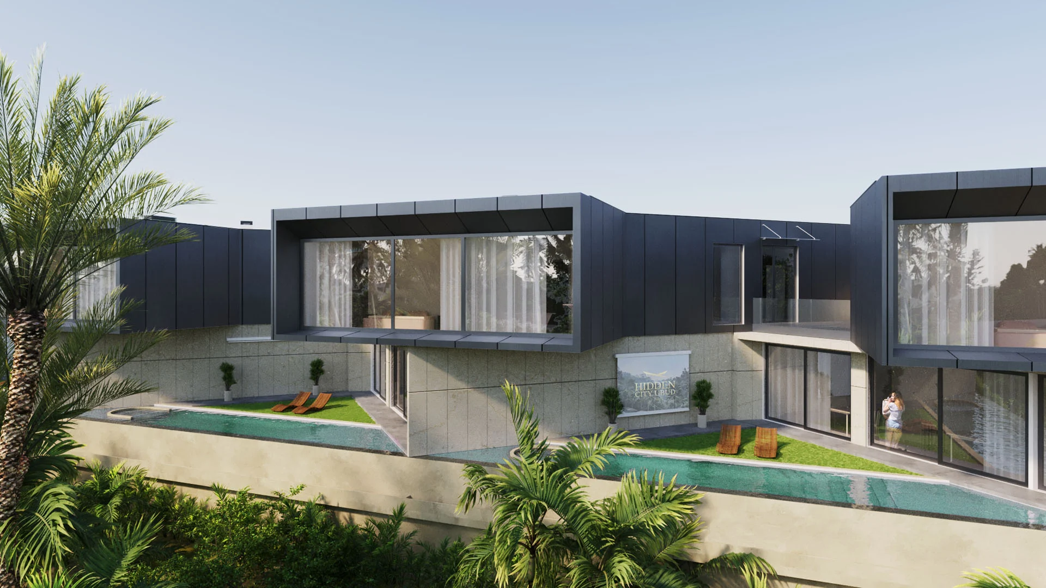
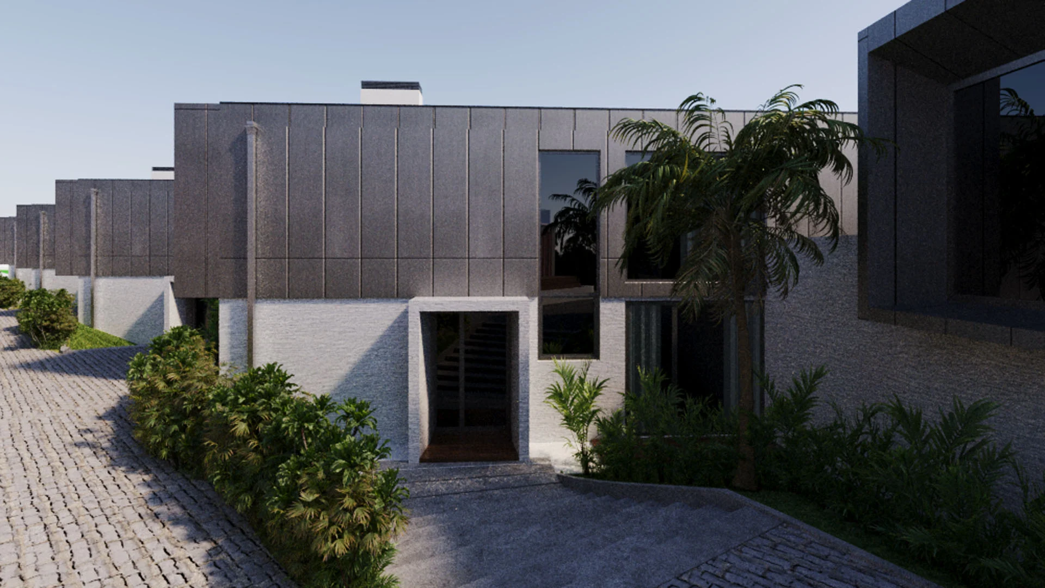
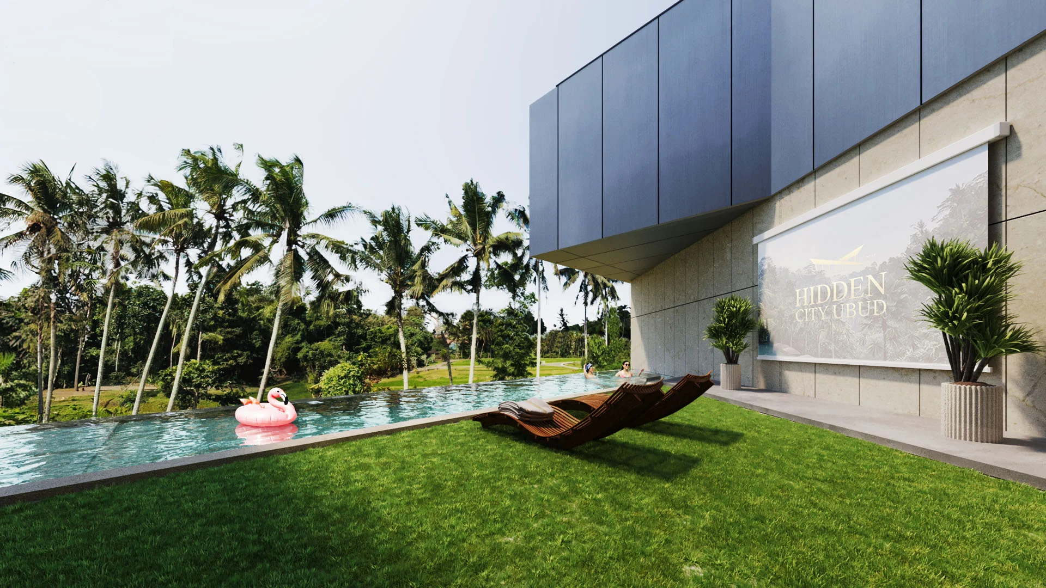
The villa captivates from the first moment. The clean lines, the asymmetrically placed, floating upper-floor blocks and the special choice of materials create a striking yet timeless aesthetic. The dark metallic cladding of the upper floor gives the building a modern, distinctive look, while the natural stone cladding of the lower floor adds warmer tones and blends harmoniously into the surroundings. The huge glass surfaces let the outside and the villa's interiors work in complete harmony, so the tropical landscape almost becomes part of the house.
Exterior
The 39 m² infinity pool with its jacuzzi features guarantees complete relaxation while visually merging into the rice terrace panorama. The meeting of water and nature creates a special sense of space, with a different mood at every time of day. Next to the pool, the private sun deck with its lawn is a lovely place to relax, while the shaded areas offer a cool refuge even in the tropical heat.
The upper-floor 21 m² terrace adds even more exclusivity to the villa. From here there's an uninterrupted view of the lush greenery, so you can enjoy Bali's iconic beauty with a morning coffee or an evening cocktail. On the ground floor, the 10 m² private garden is a green island with a more intimate feel that perfectly balances the open, panoramic elements.
Villa Losta's architectural concept clearly strikes a balance between luxury and nature – the materials, forms and use of space all serve to give the villa's residents maximum comfort and visual delight, while the latest trends in modern architecture blend with Bali's natural beauty.
Interior
Ground floor – The social space
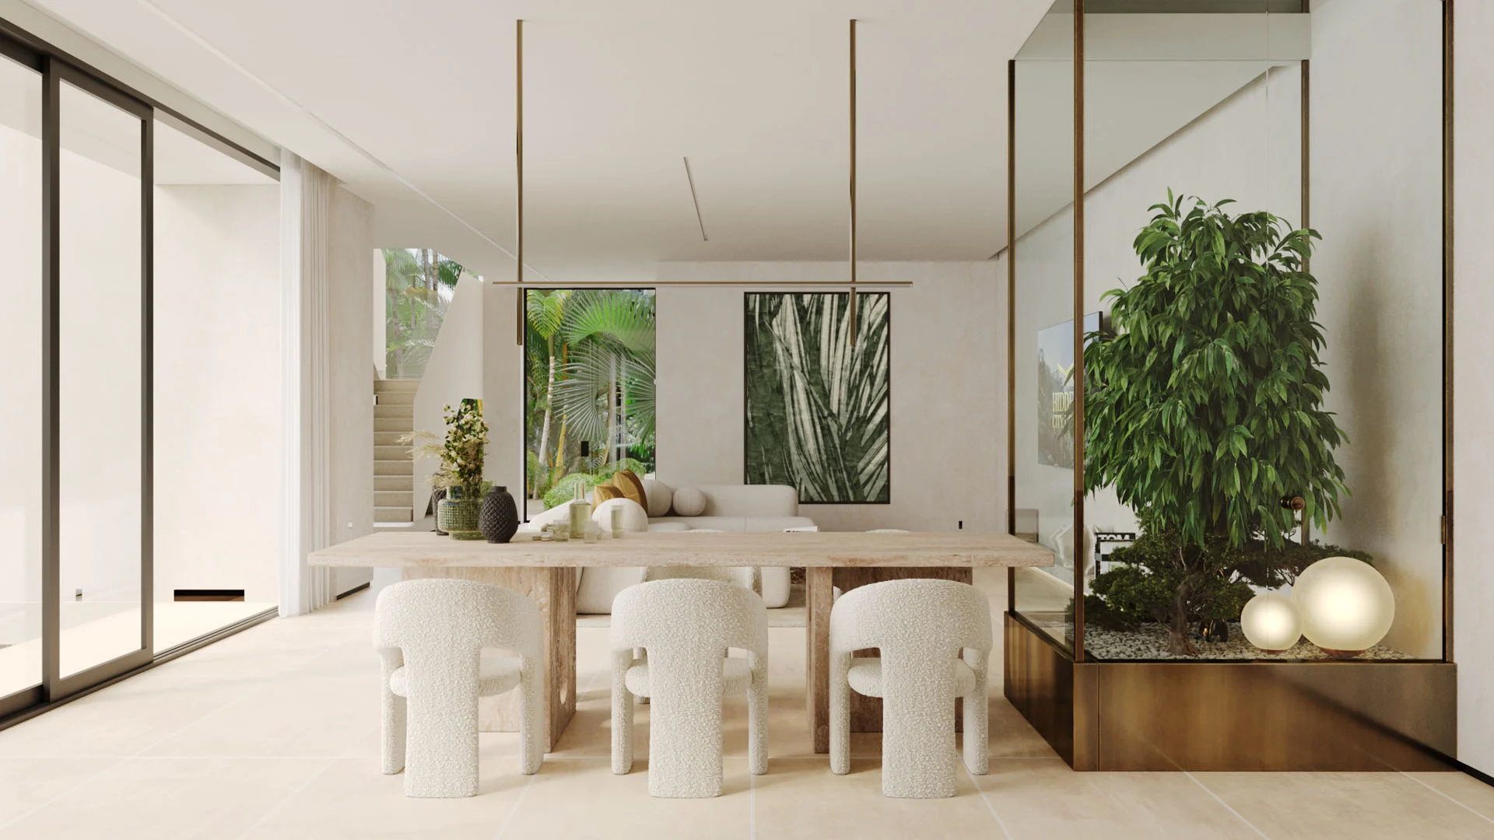
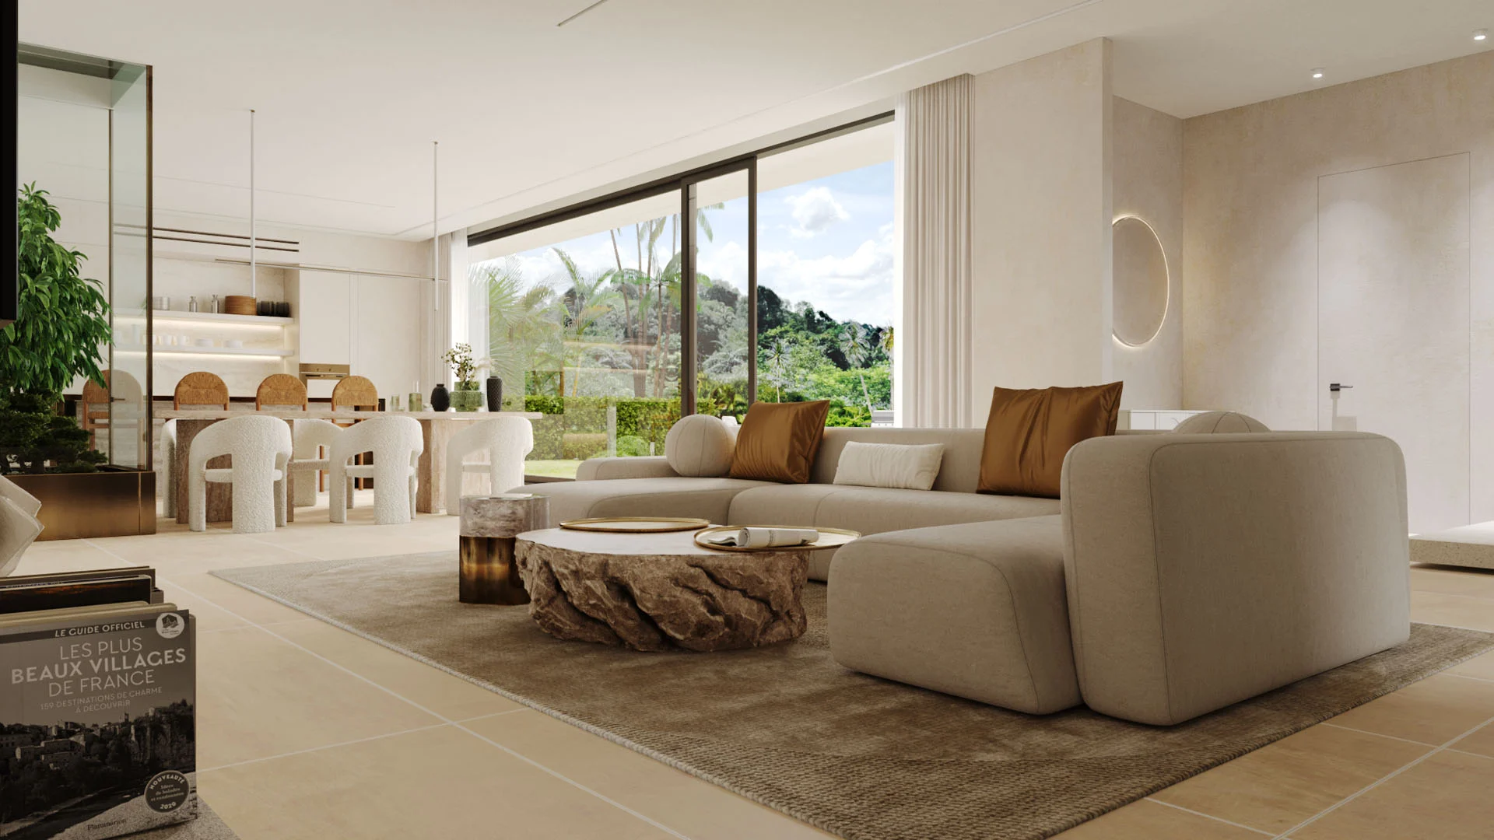
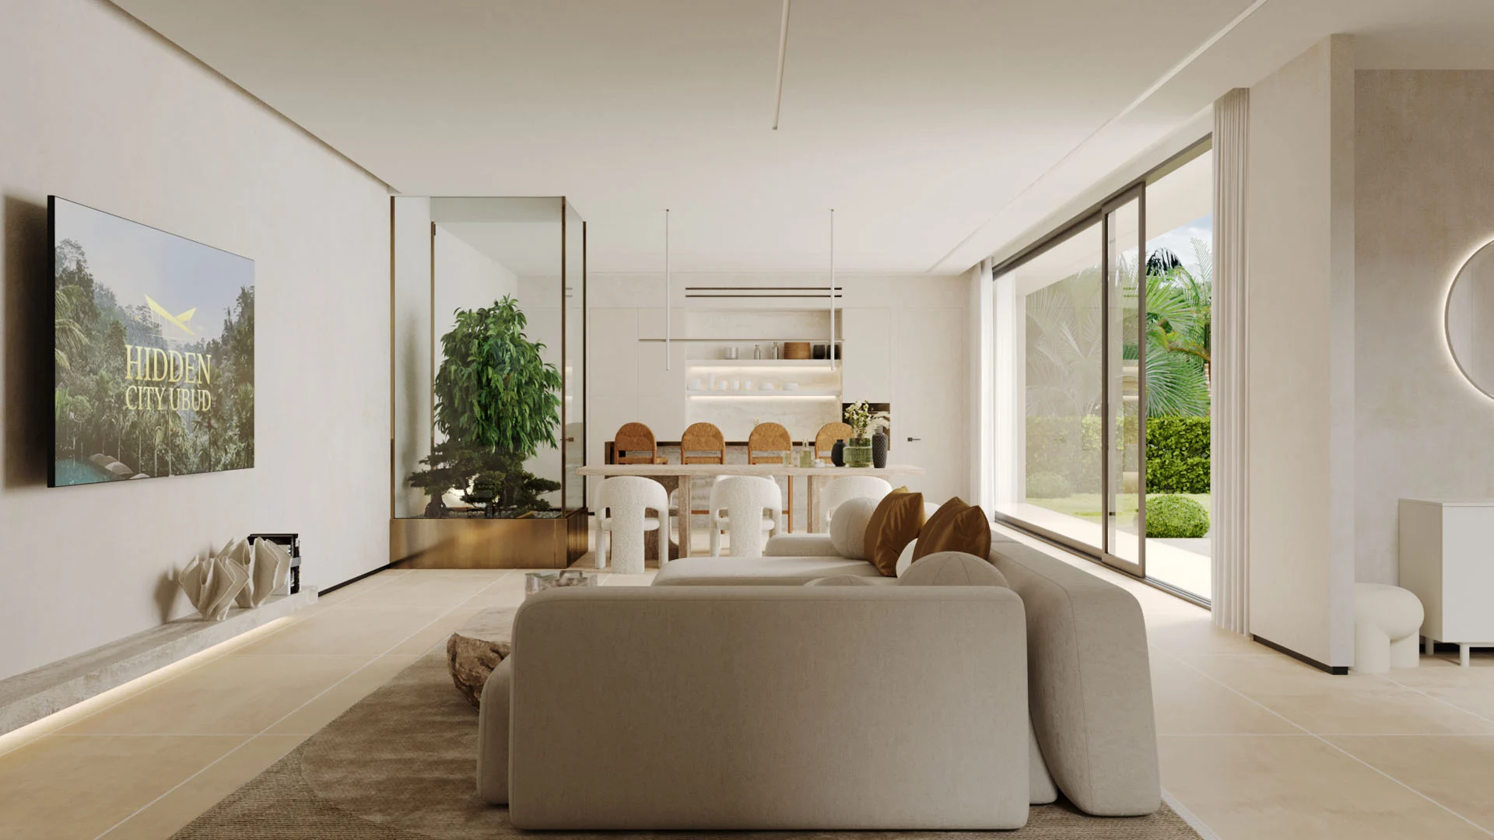
Villa Losta's main living space is on the ground floor, where the living room, dining room and kitchen strike a perfect balance of modern elegance and natural harmony. The spacious, open-concept space almost merges with the outdoors, thanks to the floor-to-ceiling glass doors that make the most of natural light and offer uninterrupted views of the tropical garden and the infinity pool.
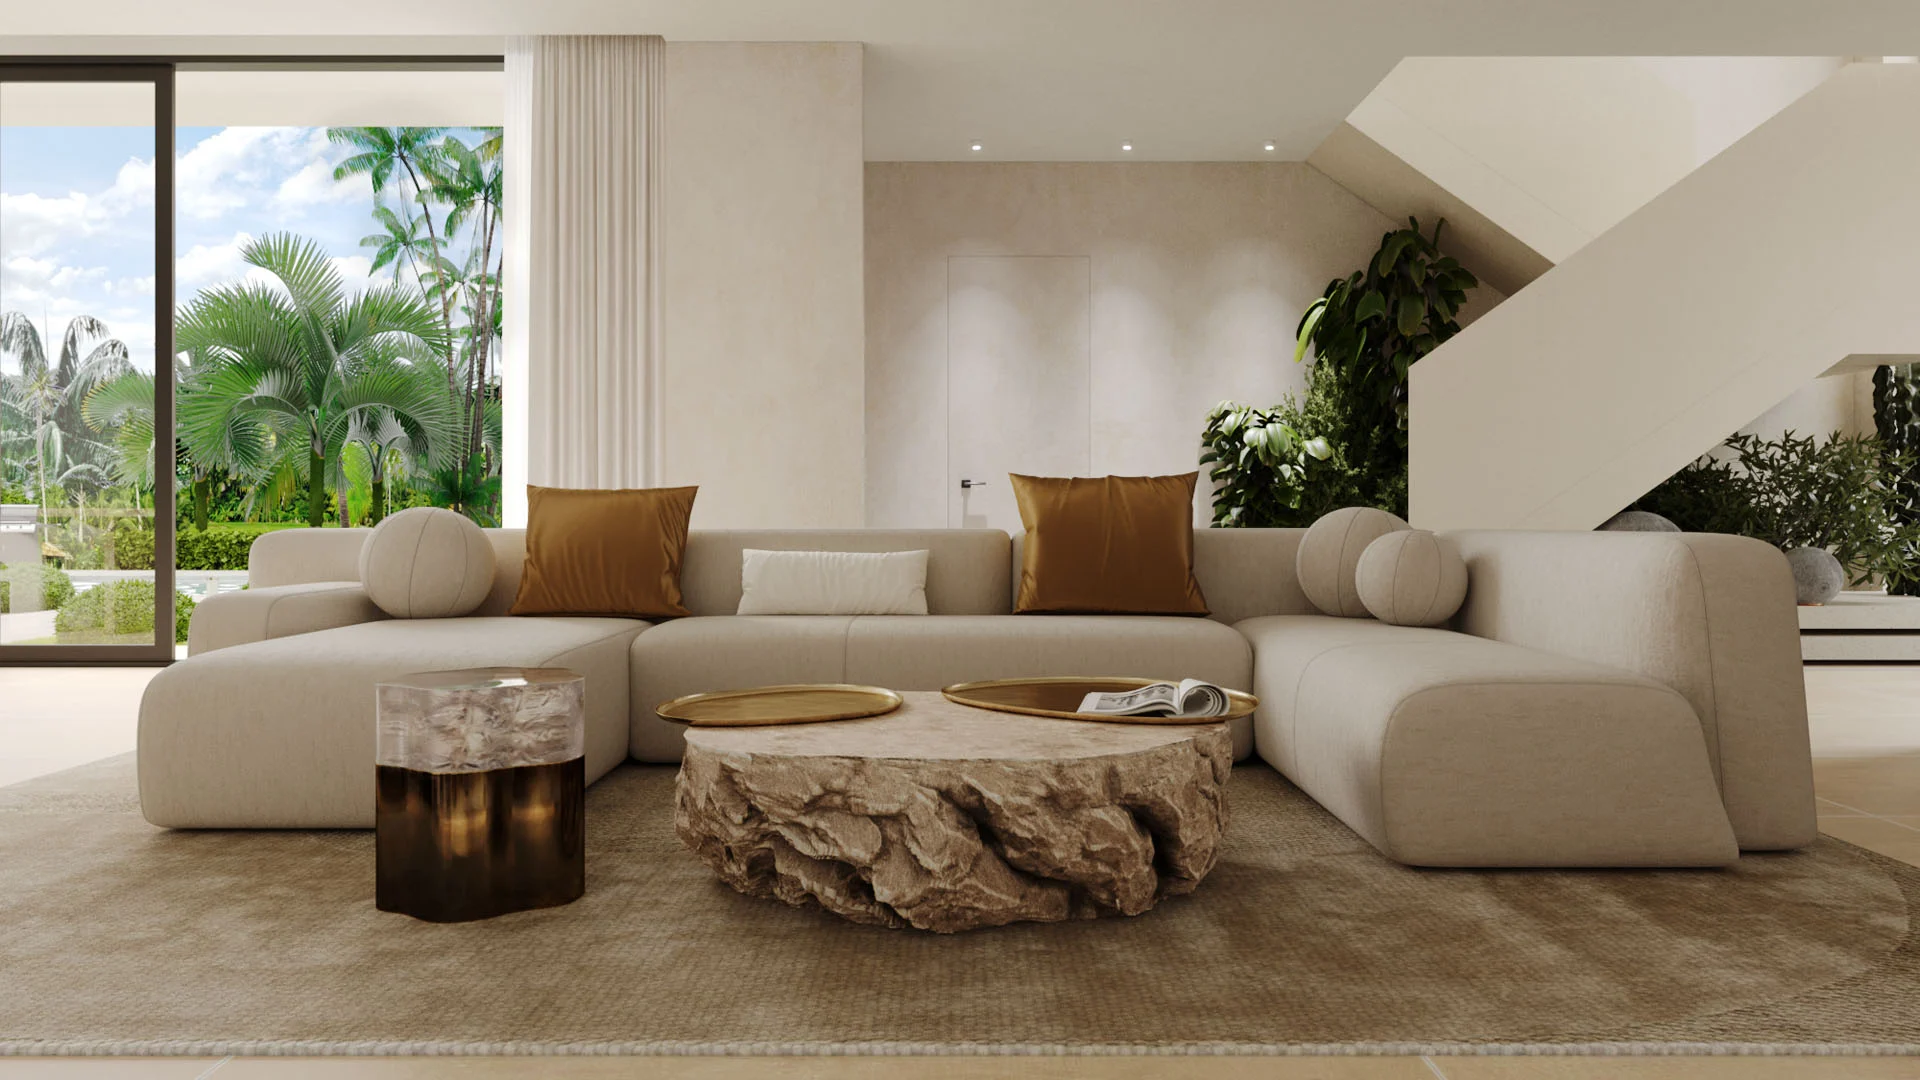
The living room has a clean design, dominated by organic textures and earth tones – the huge L-shaped sofa, with its beige shade and soft lines, radiates inviting comfort, while the deep bronze and gold cushions add a subtle touch of luxury. The centrepiece of the space is the hand-carved natural stone coffee table, which also works as a striking work of art, in harmony with the tropical surroundings.
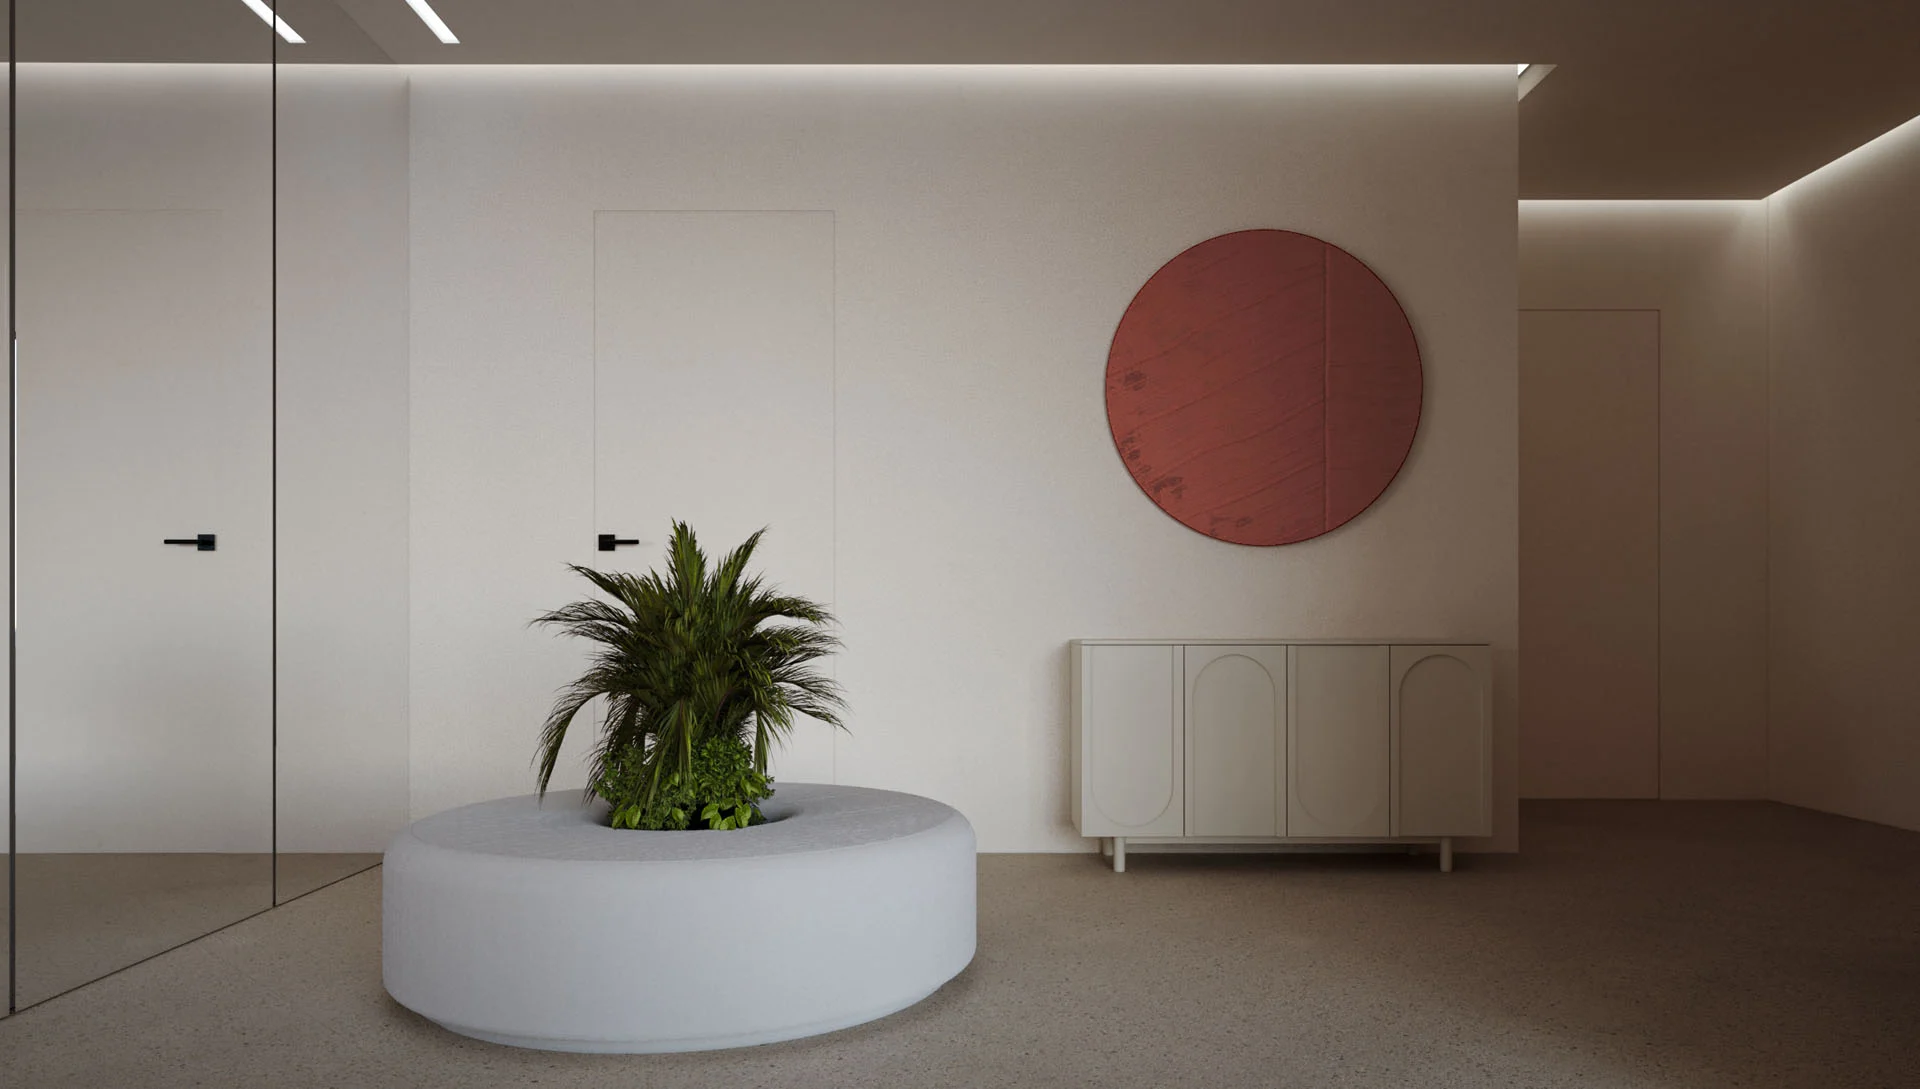
The living room's cosy atmosphere is enhanced by hidden LED lighting and warm-toned finishes, while the minimalist design reflects the highest standards down to the smallest detail. Understated wall paint and finely structured textures exude a sense of calm – the perfect setting for relaxing or evening conversations.
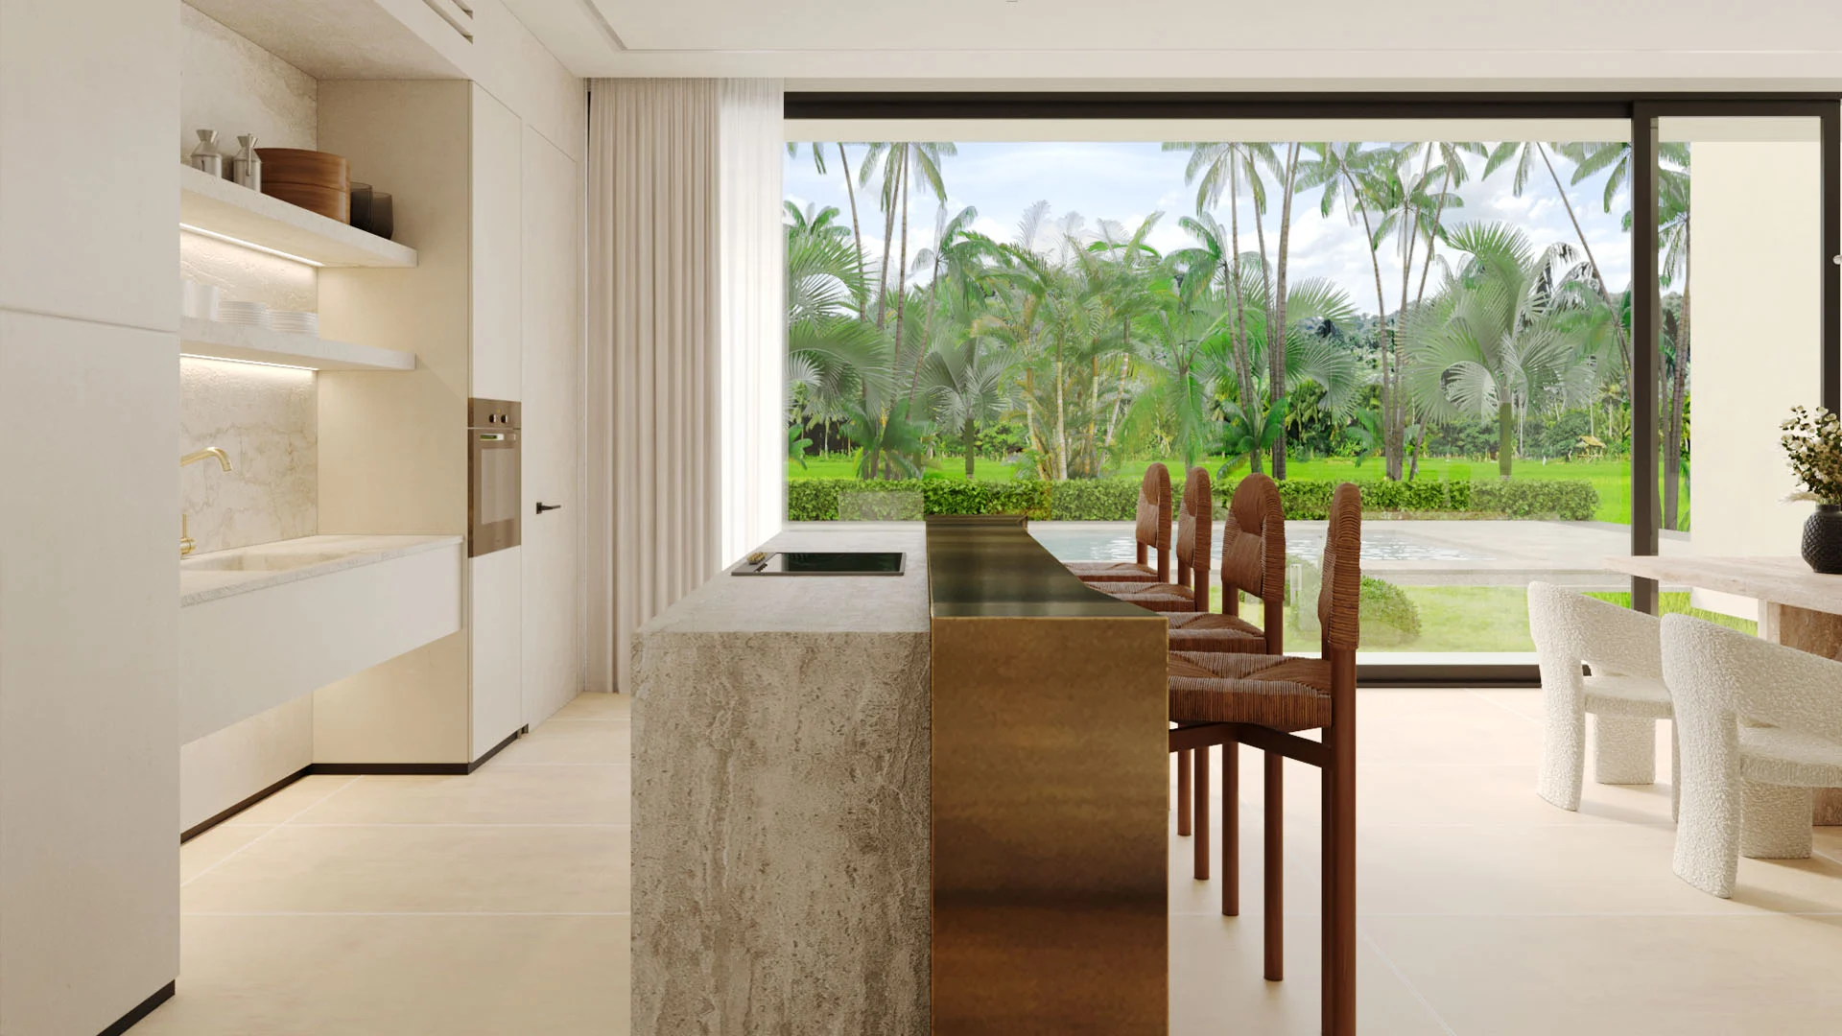
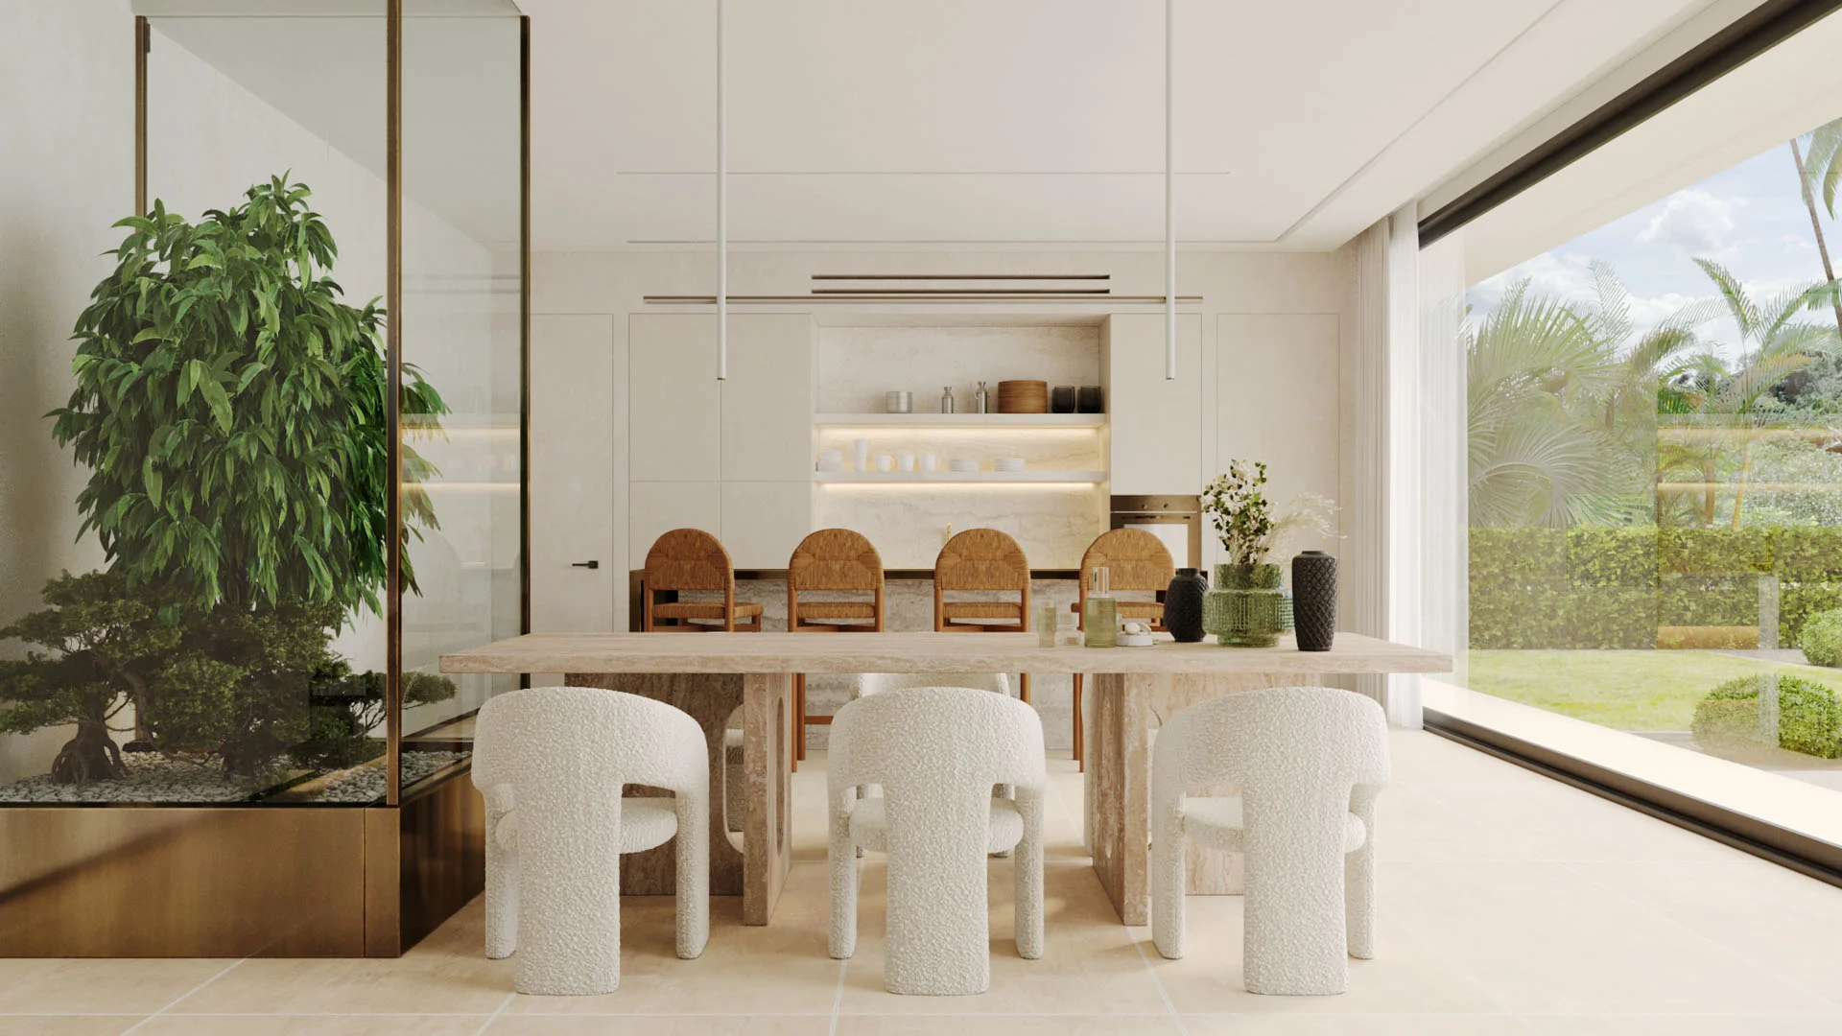
The living room connects closely to the clean-lined, high-end kitchen, which strikes a perfect balance of function and aesthetics. Its centrepiece is a monumental kitchen island, finished in natural stone with bronze-toned metal details. The kitchen's unique, minimalist lines, hidden handles and built-in storage provide maximum elegance and practicality.
The open shelving system, with softly lit shelves and minimalist decorative elements, visually opens up the space while providing the perfect spot for exclusive kitchen accessories. State-of-the-art built-in appliances – such as a premium oven, hob and double-door fridge – blend discreetly into the kitchen's clean design while meeting every culinary need.
The bar stools' combination of woven rattan and wood subtly evokes the tropical mood, while the plush white chairs around the dining table bring refined elegance. With warm earth tones and exclusive materials, the whole kitchen and dining area becomes a premium interior, perfect for both everyday comfort and exclusive entertaining.
Upper floor – The private sphere
– its upper floor is the perfect meeting of private luxury and refined design. The layout centres on the duality of intimacy and panorama – thanks to the huge glass surfaces, the connection with nature is constant here too, while carefully designed room dividers ensure undisturbed privacy.
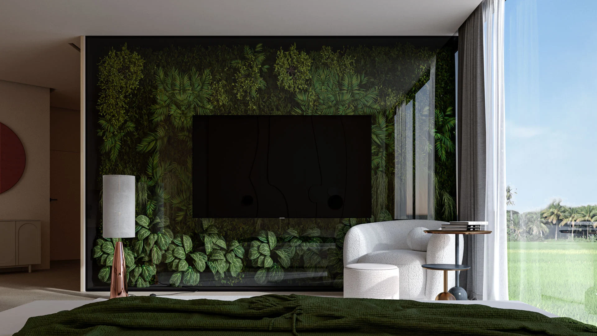
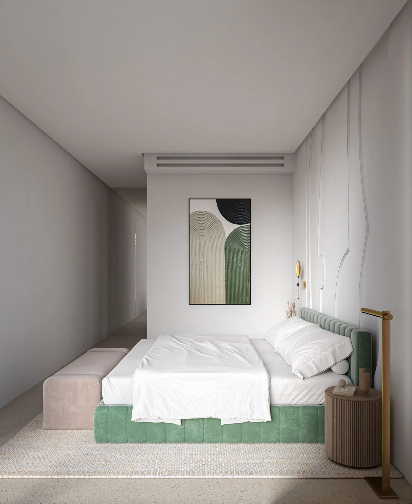
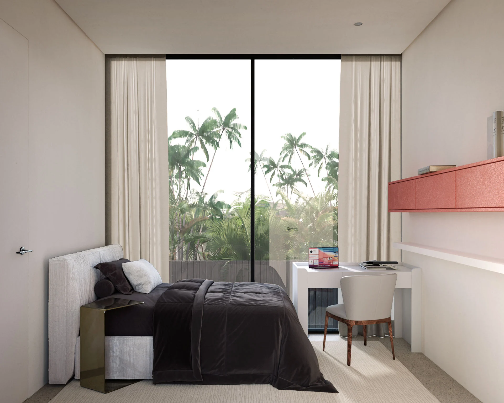
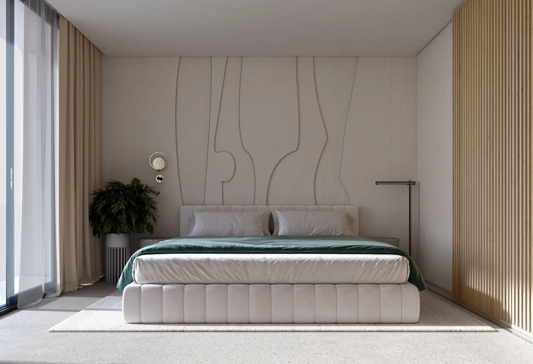
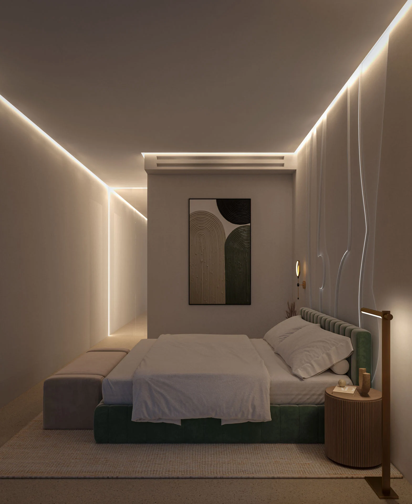
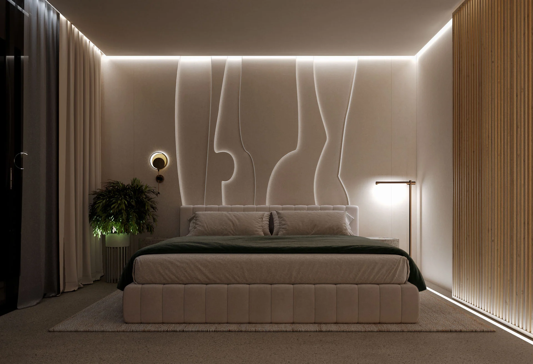
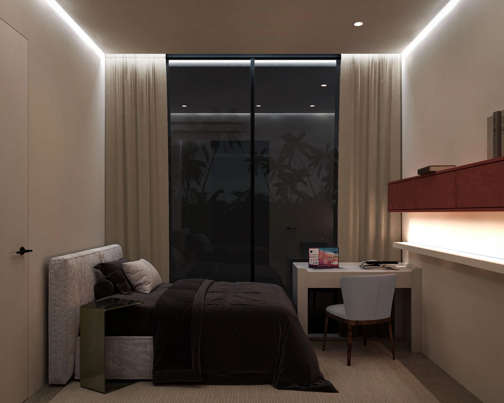
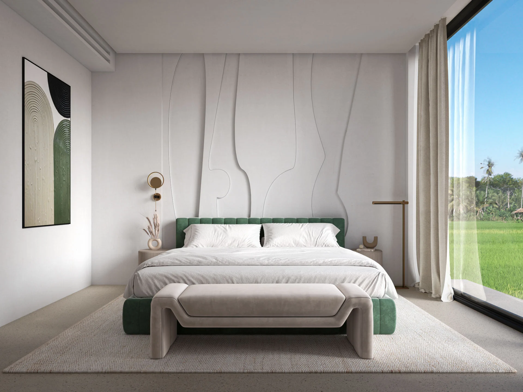
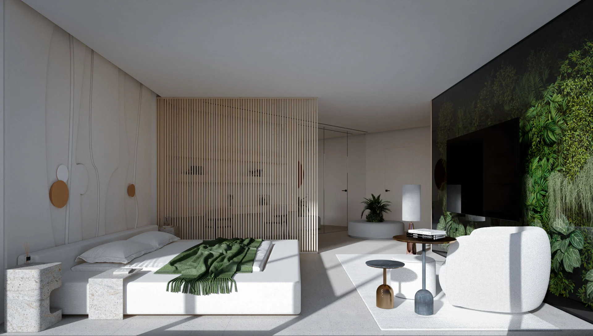
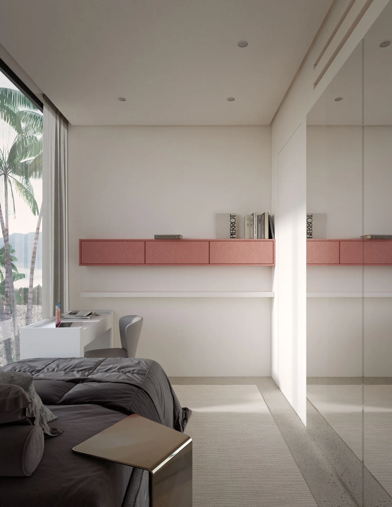
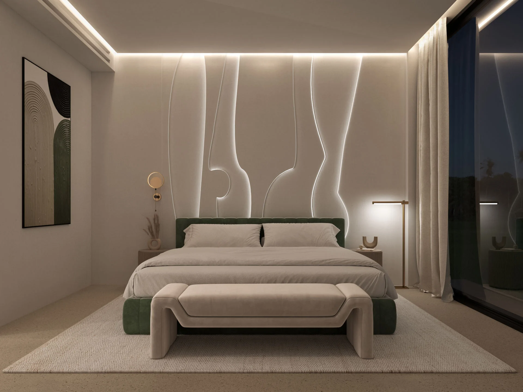
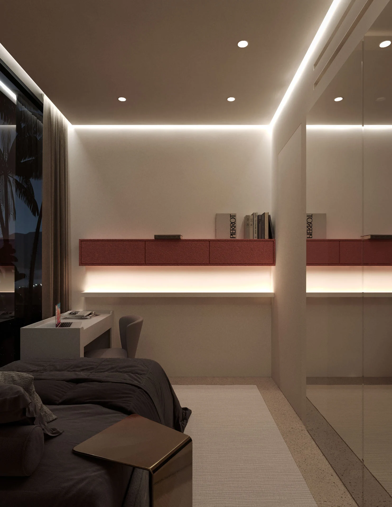
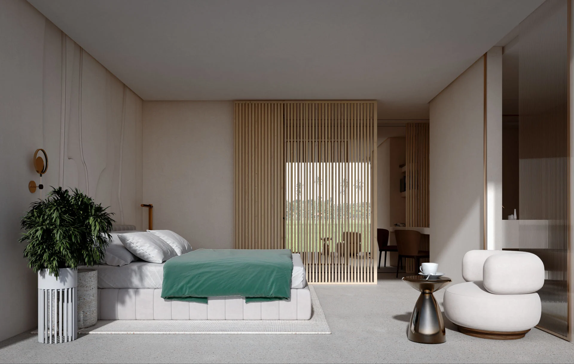
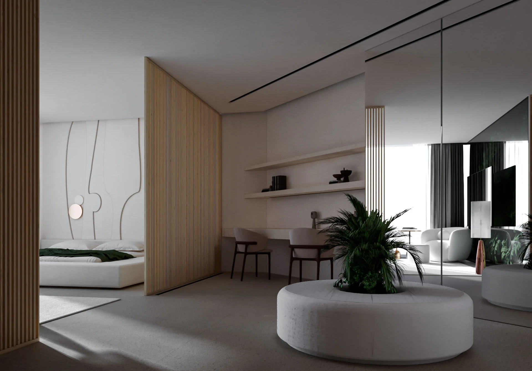
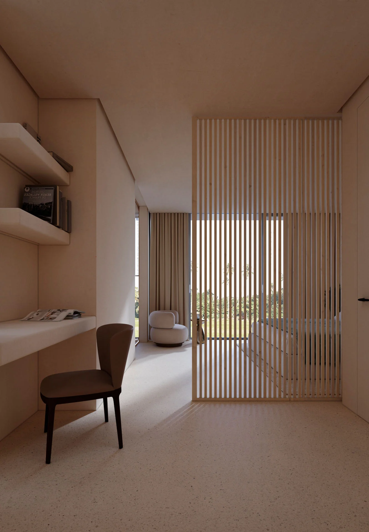
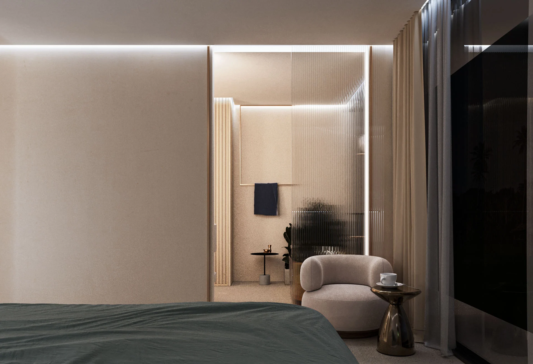
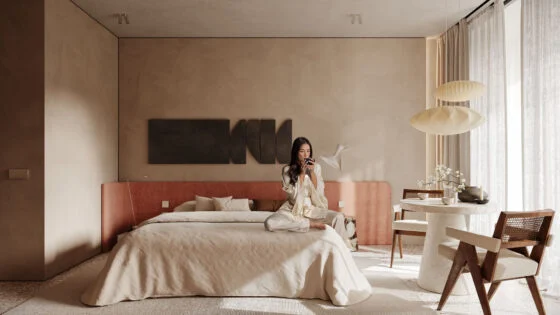
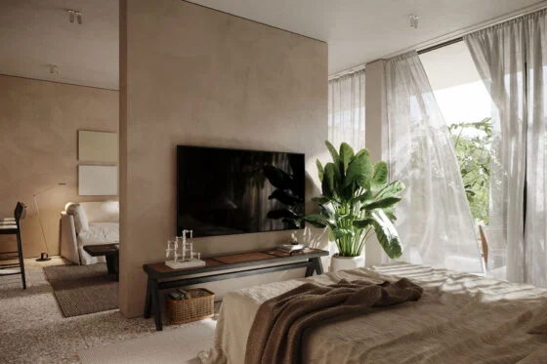
The upper floor hides four bedrooms, each radiating clean, understated luxury. The dominant earth tones and natural materials, such as wood, finely textured wall panels and neutral textiles, create a calm, balanced atmosphere. The custom wall surfaces decorated with organic lines create a special, artistic effect while blending subtly into their surroundings.
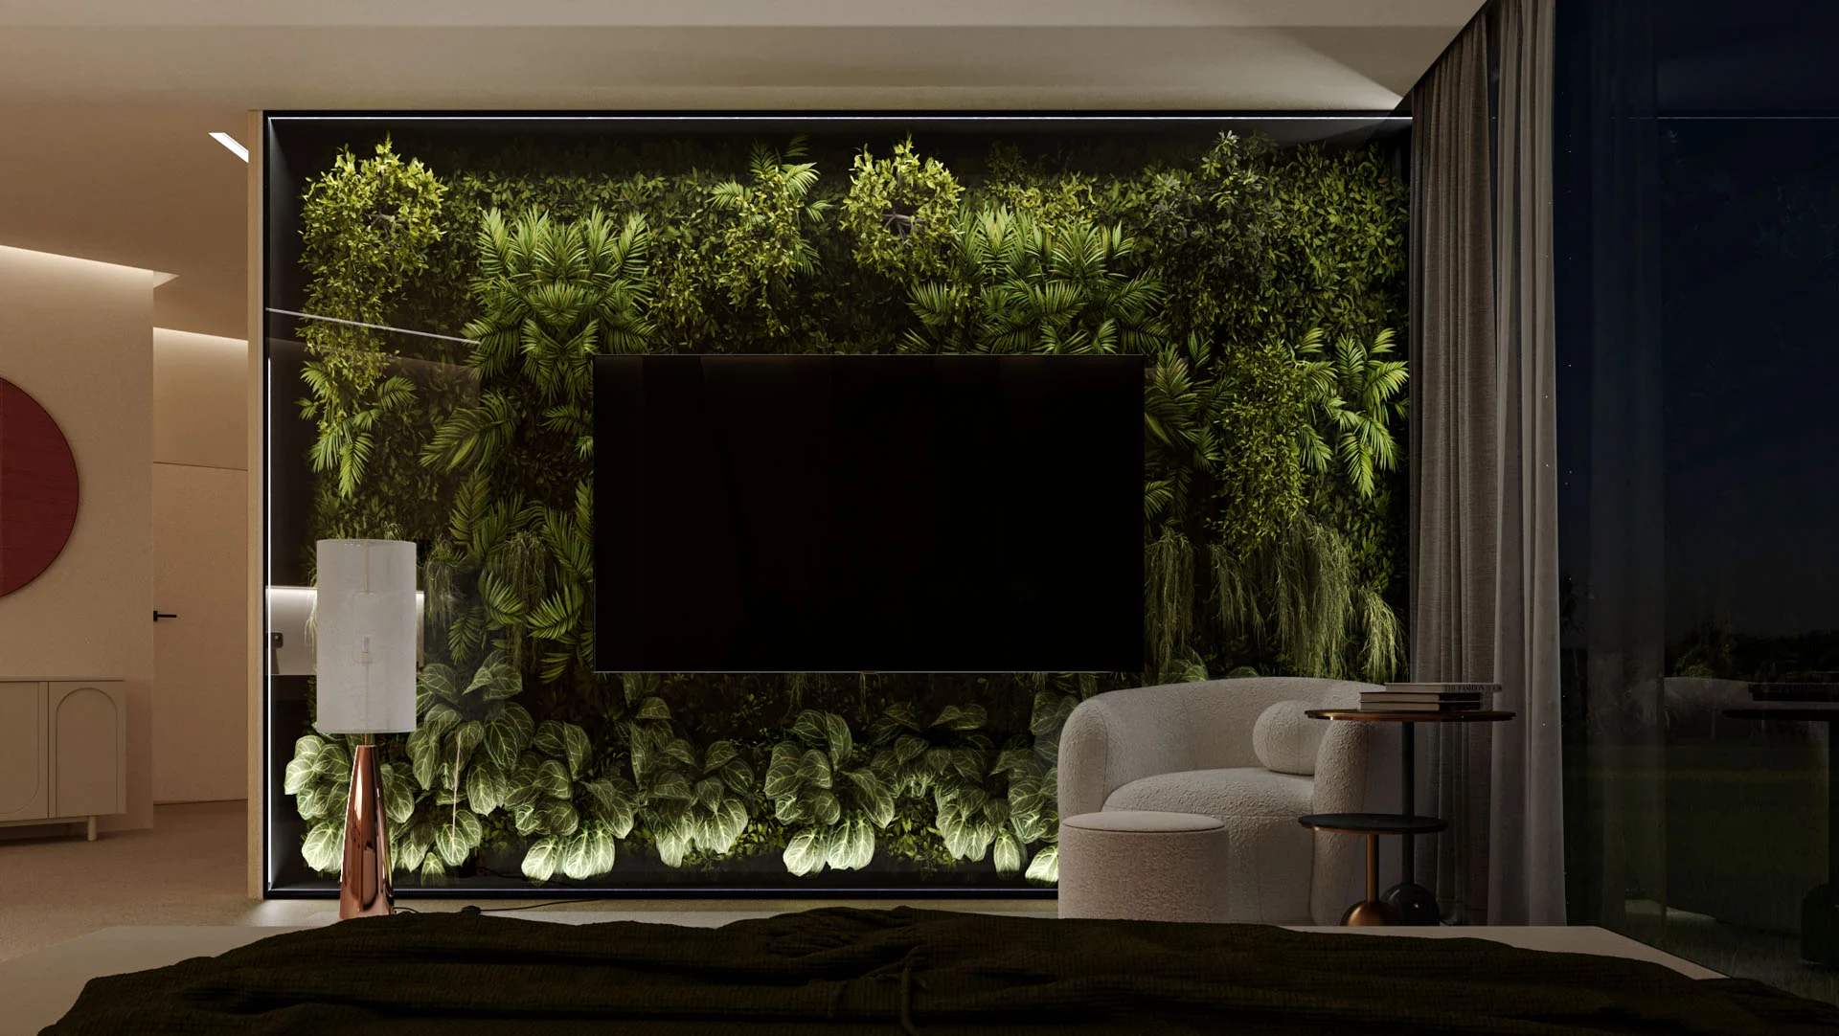
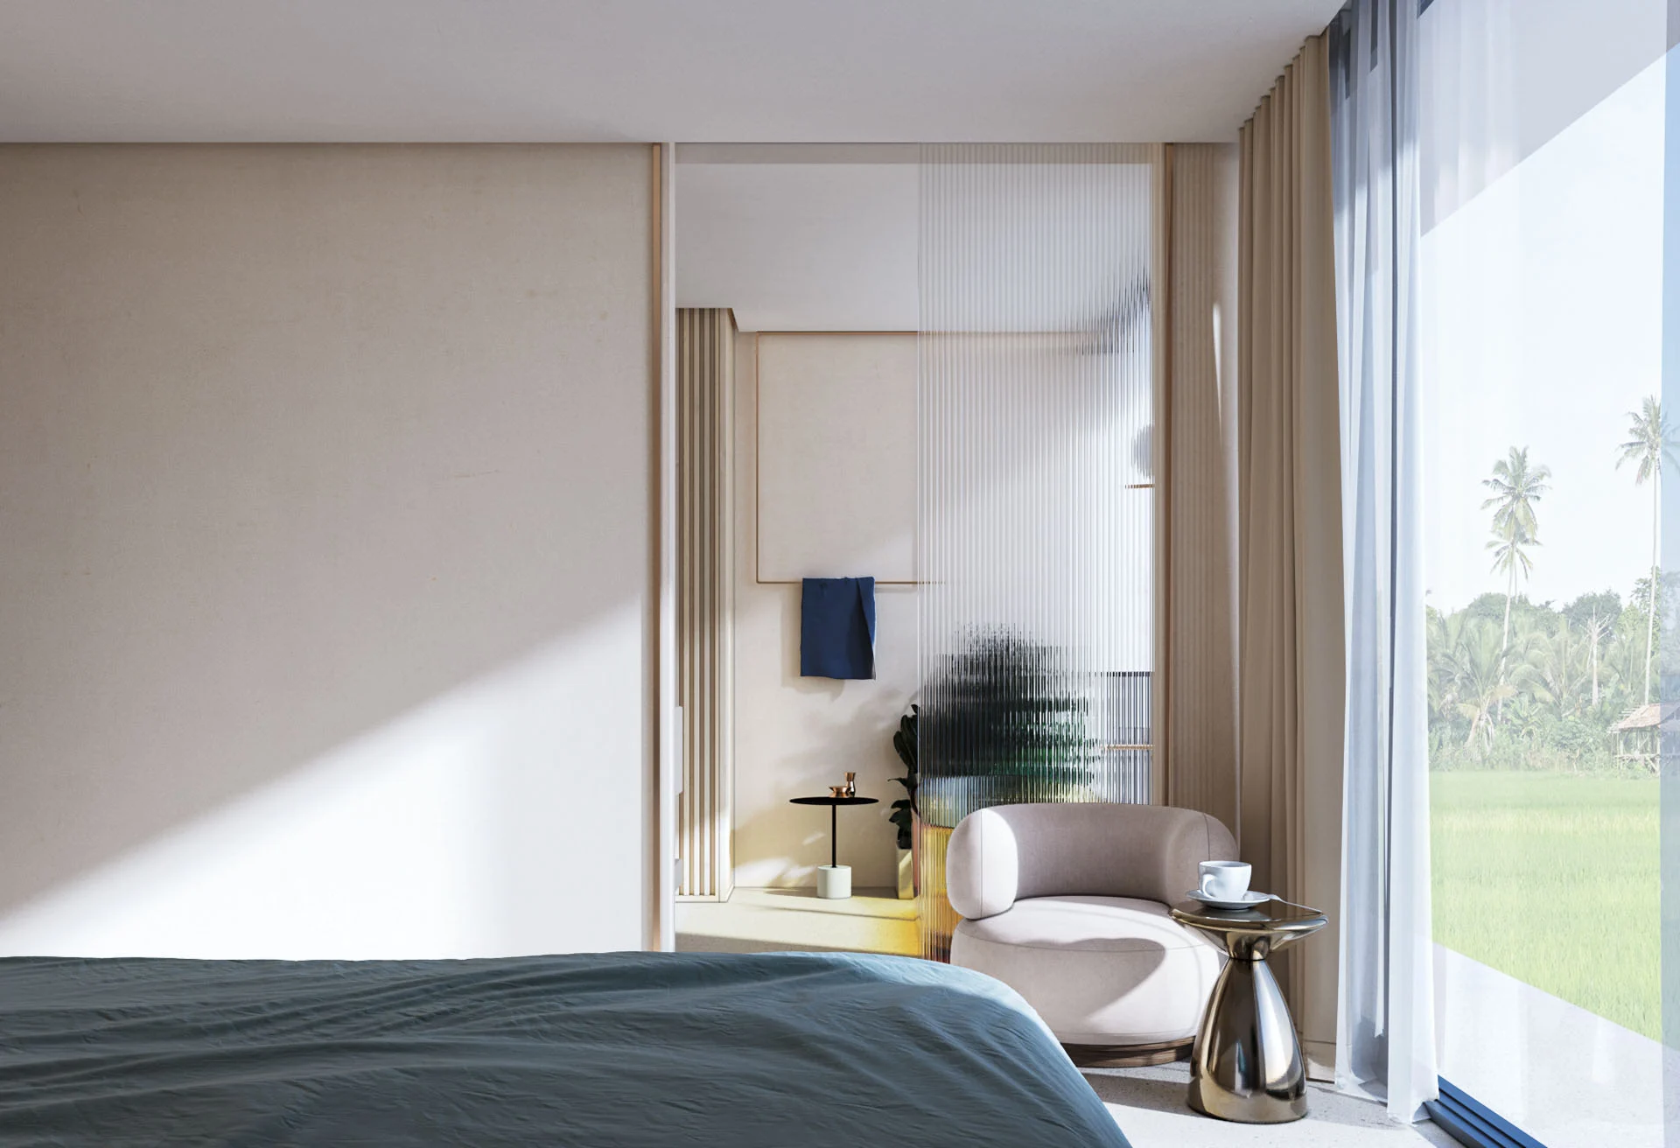
The master bedroom is the crown of the villa: a spacious, elegant room taken to a whole new level by the floor-to-ceiling glass doors and the 21 m² private terrace that looks out over the rice terraces. The furniture has clean, modern lines, but the rounded shapes and soft textiles radiate warmth and inviting comfort. The bedroom also has its own dressing room too, with built-in wardrobes, where function and aesthetics play an equal role.
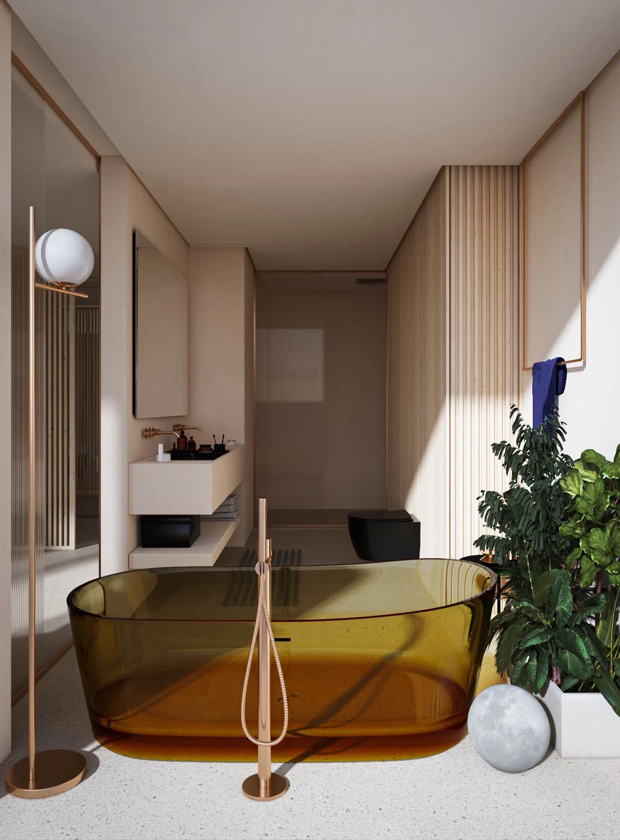
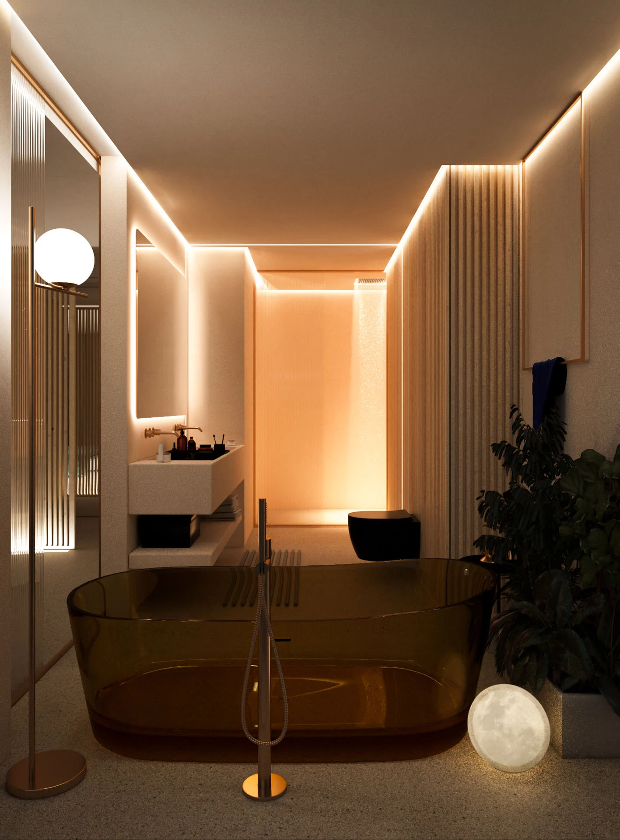
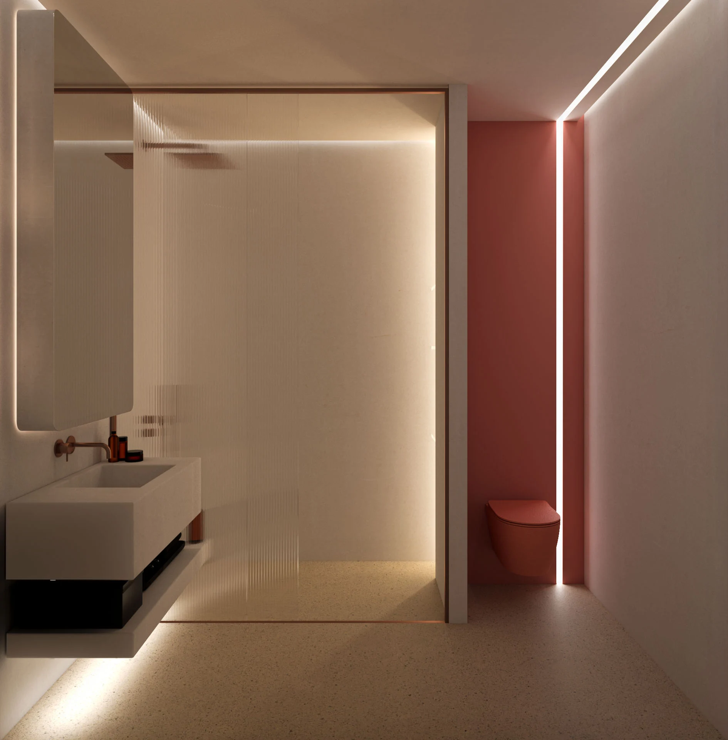
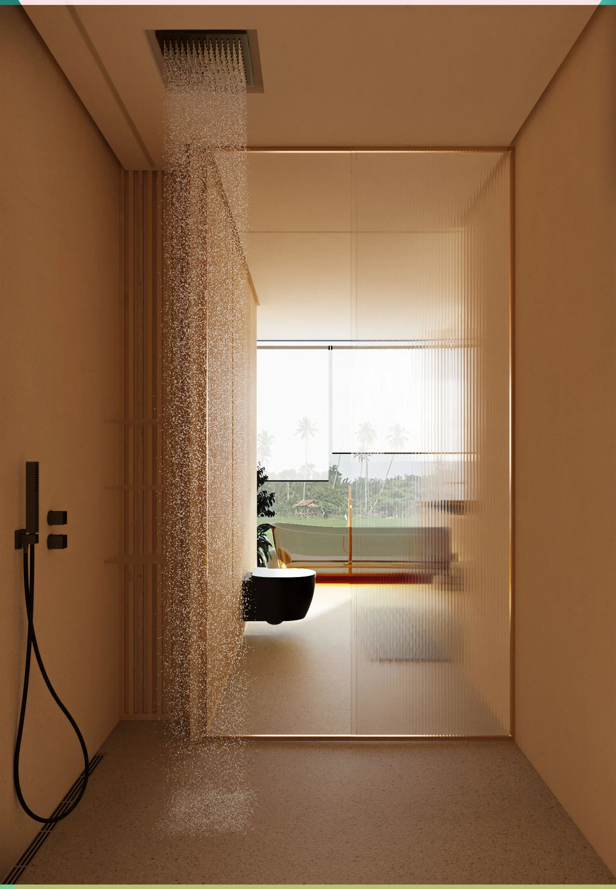
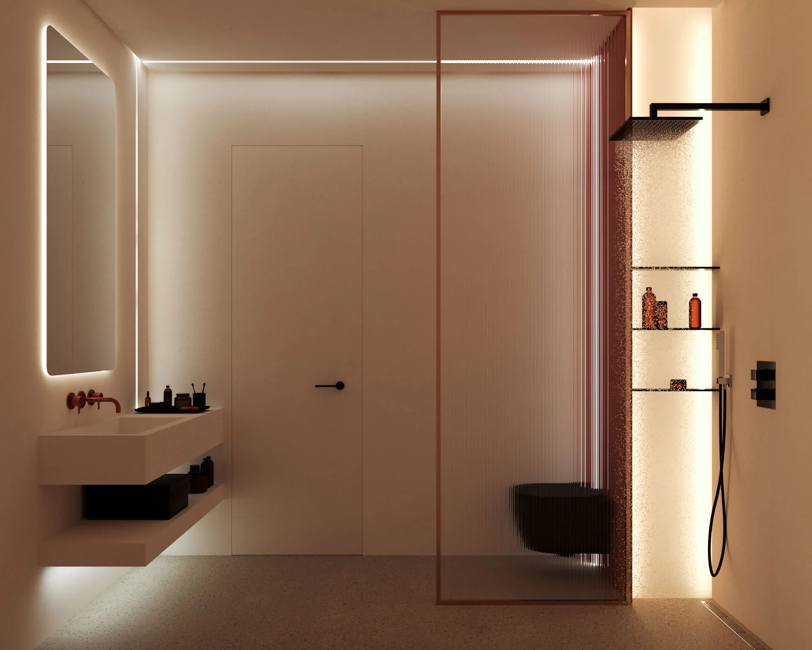
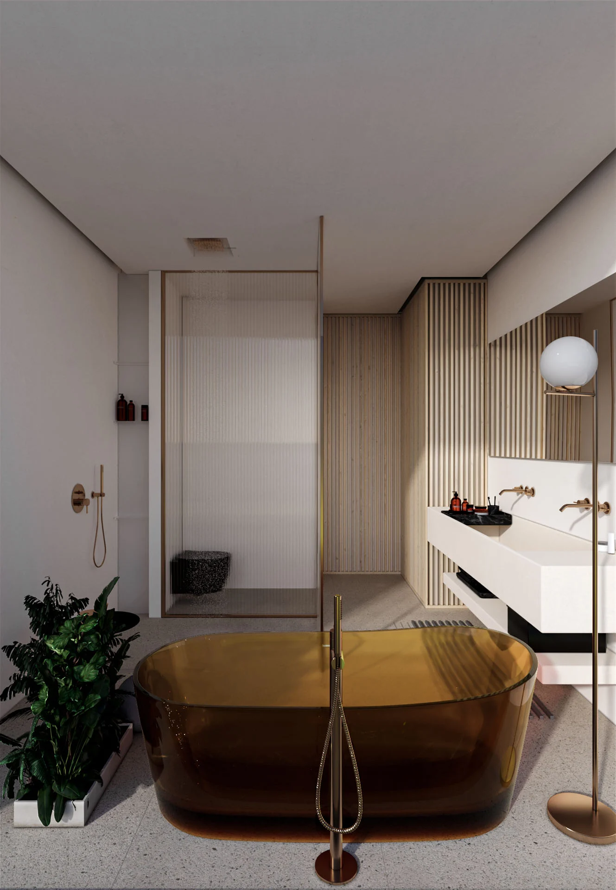
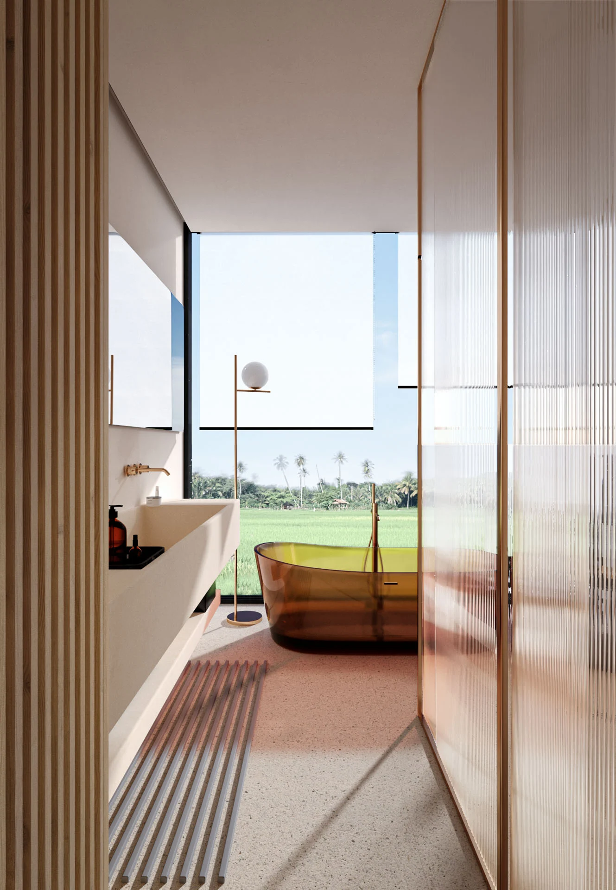
The bathrooms are finished to the same premium standard as the rest of the villa. The amber, transparent bathtub is a true design statement, almost glowing in natural light. Minimalist wooden slatted room dividers and clear glass shower walls create a modern, airy feel, while the gold taps and premium finishes further enhance the exclusive overall effect.
Extra features
- Every room in the villa is air-conditioned.
- An excellent internet connection ensures uninterrupted work or entertainment.
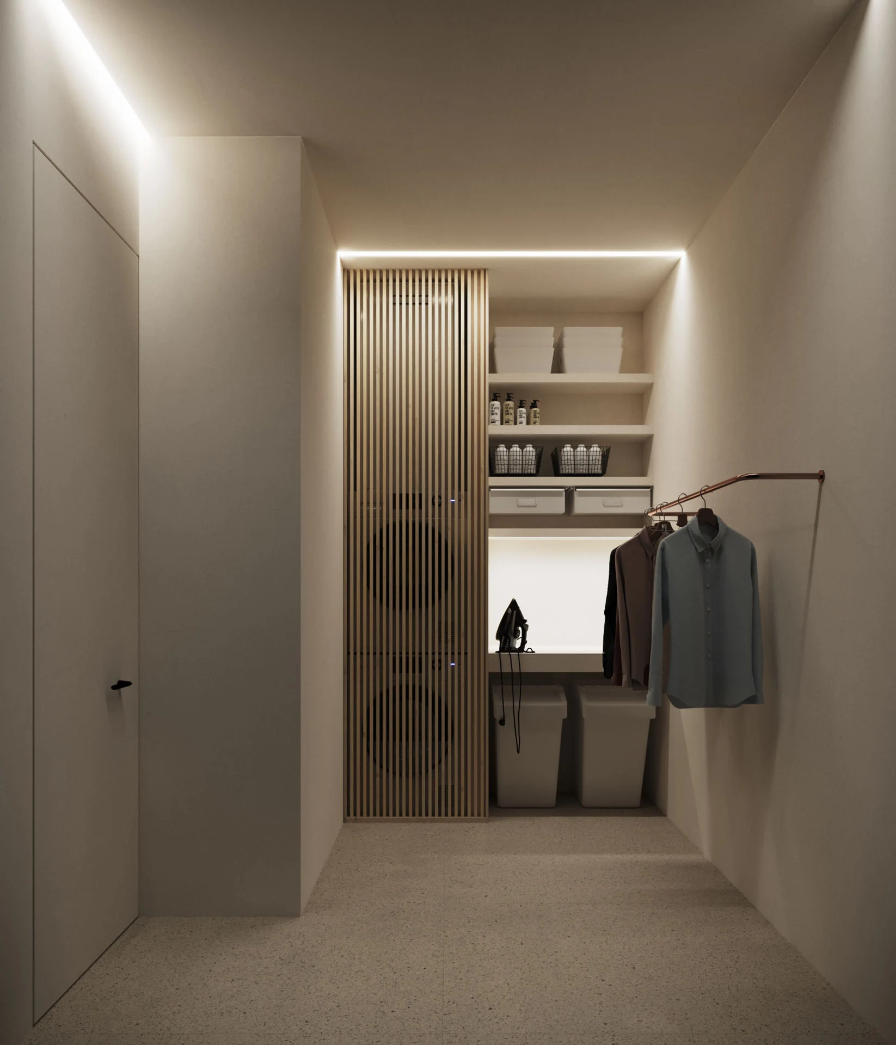
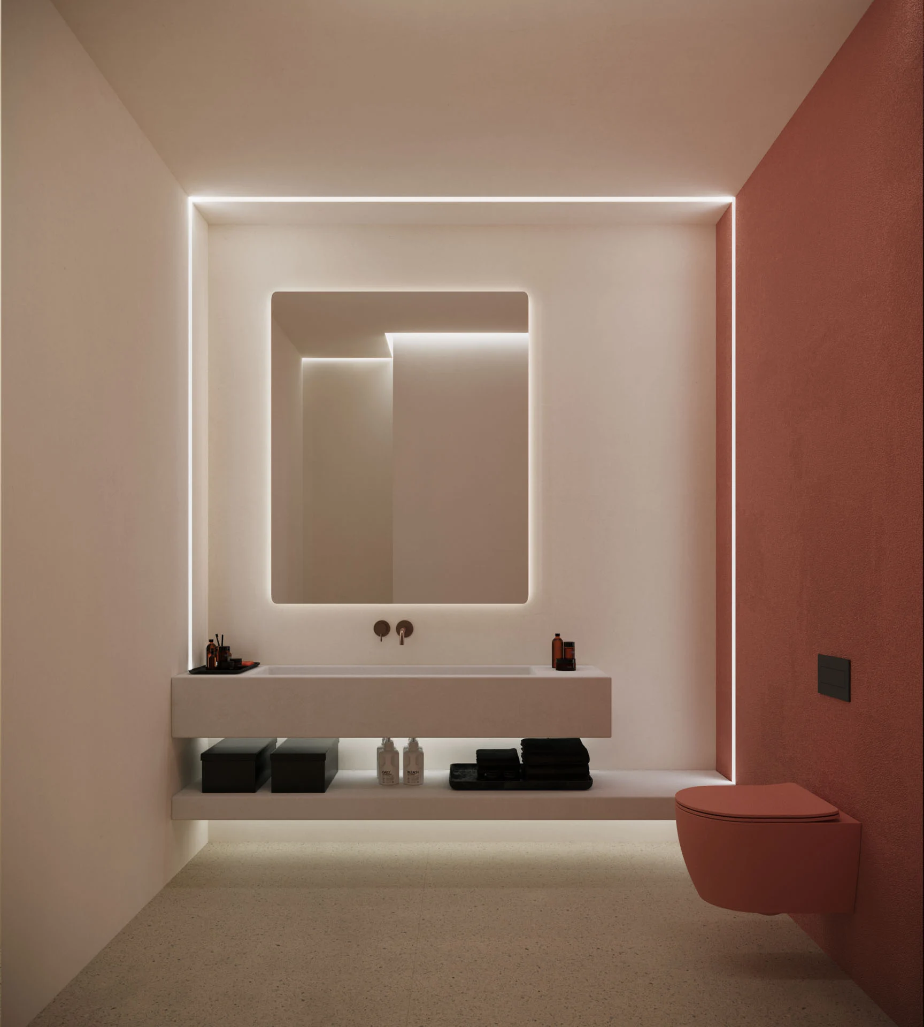
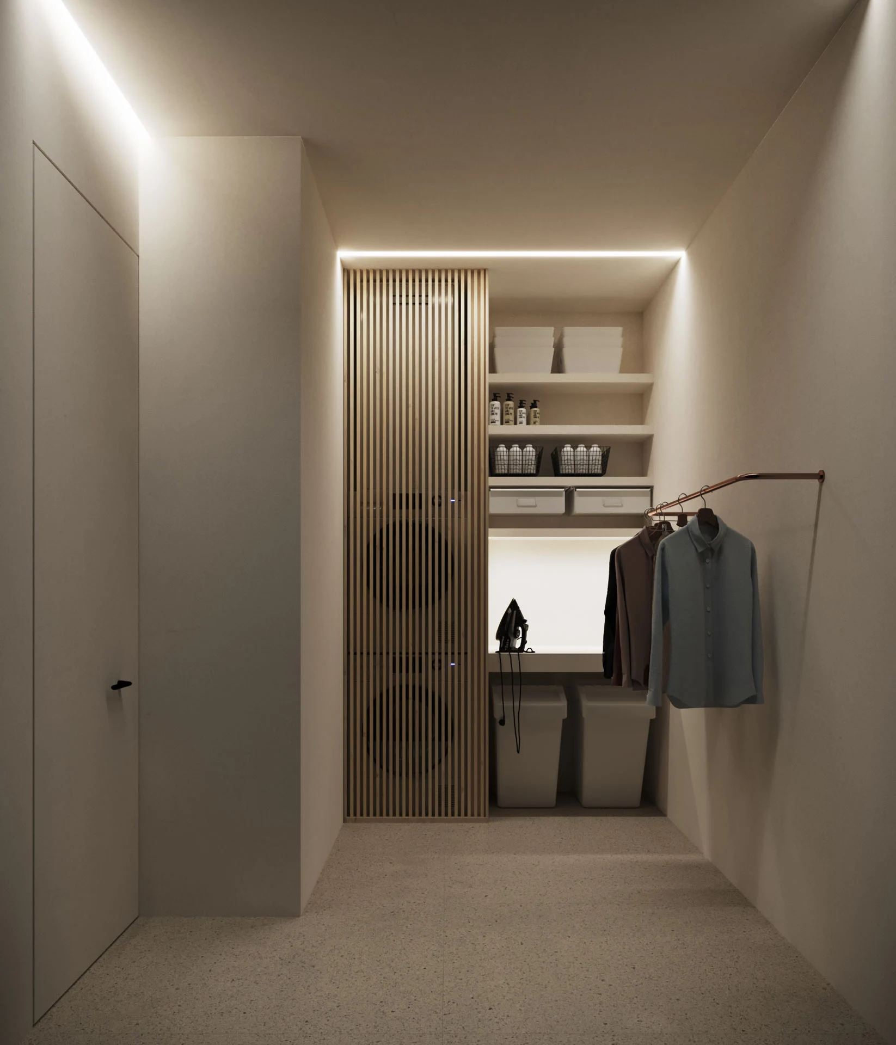
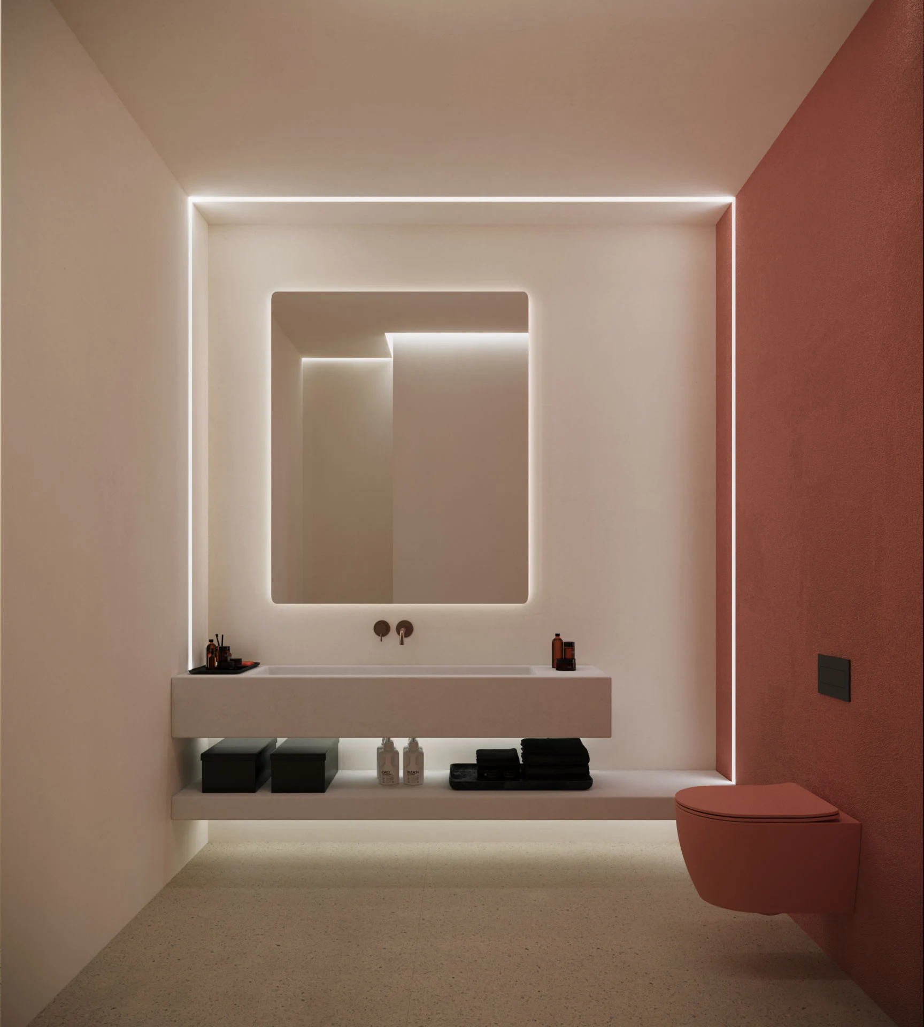
- Separate guest toilet and laundry room
- Sustainability: thanks to modern materials and energy-efficient solutions, the villa has an eco-friendly design.
Exclusive amenities for the villa park – available immediately, from handover
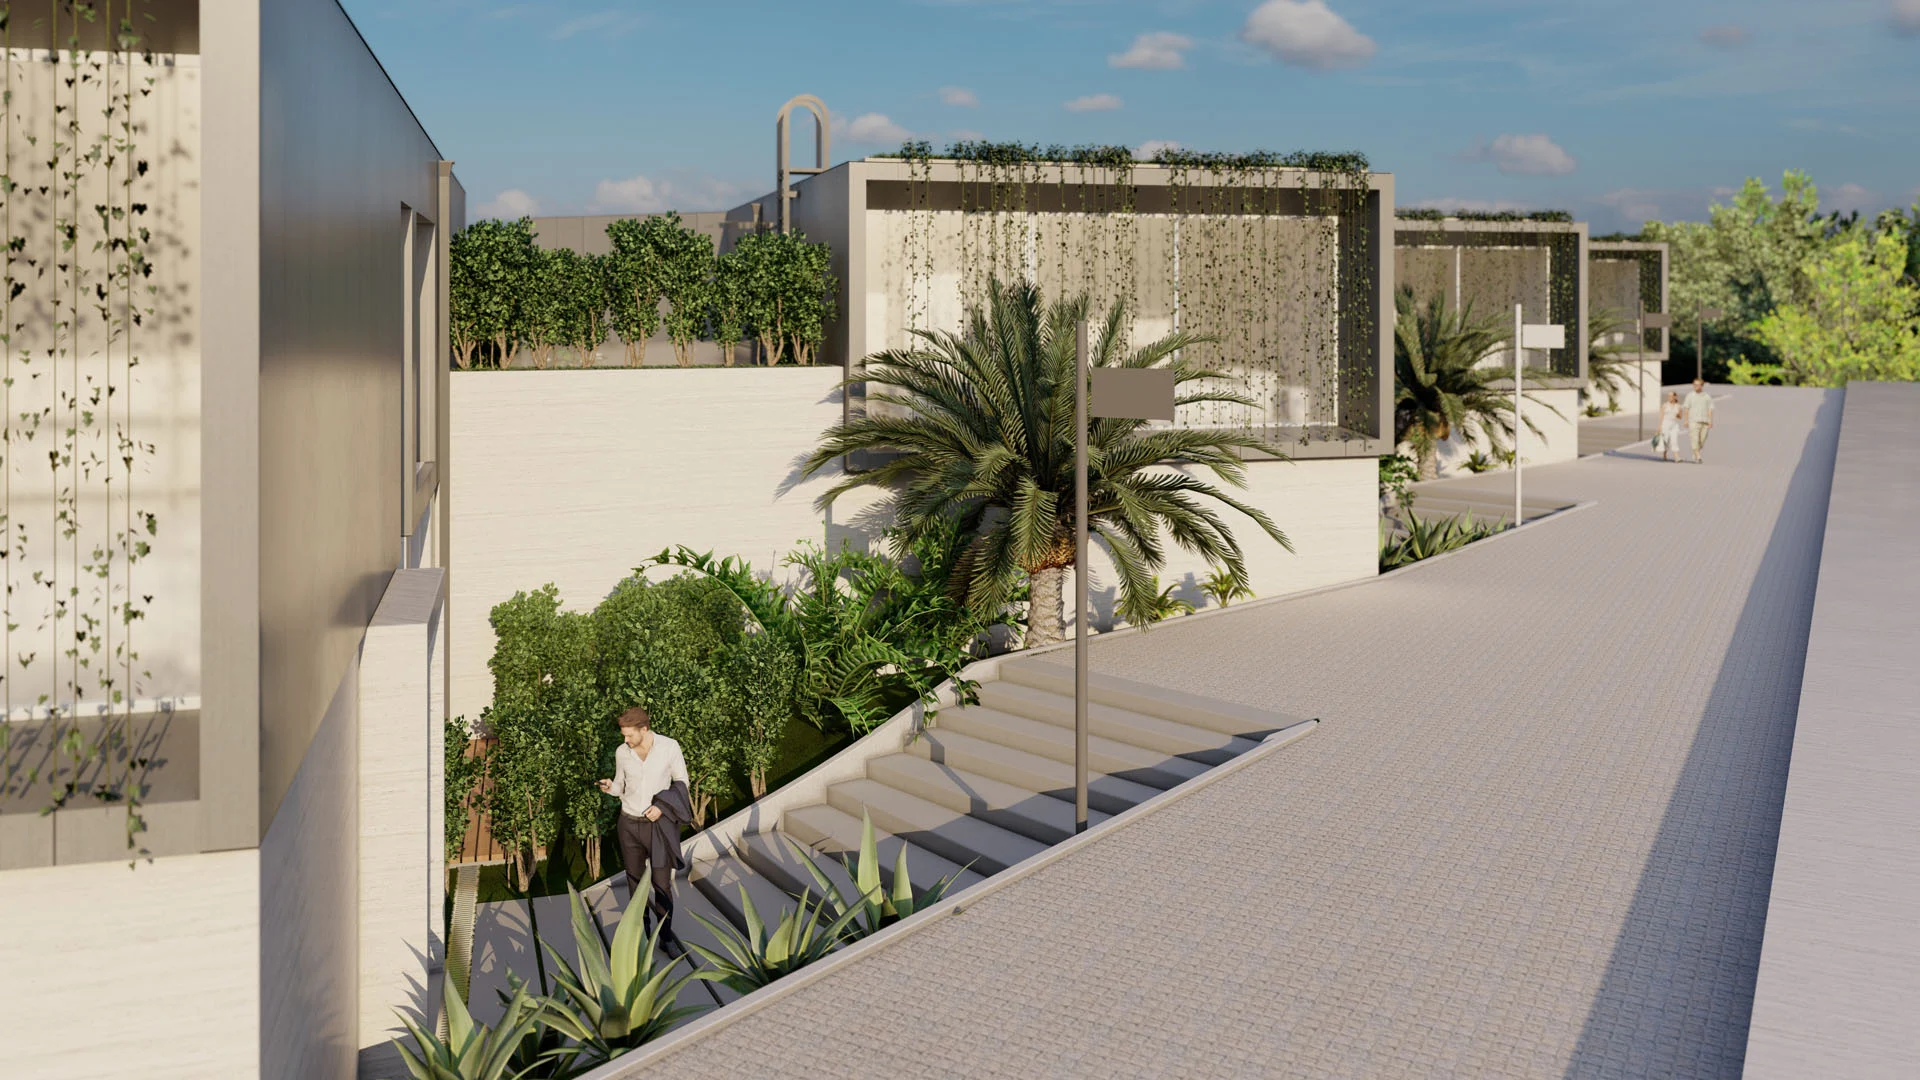
Alongside the first phase, a separate and exclusive service facility (for villa park residents only) will be handed over as part of the entrance hotel group, offering the following services:
- infinity pool with jungle views
- well-equipped gym
- sauna and ice bath (cold plunge pool)
- yoga area
- playground with childcare staff
- café and bar
- open-air cinema
- lobby and reception
- visitor parking
Management
The key to high returns and flawless maintenance is professional villa management, provided by Farsight Management – operating in Bali for 14 years and managing more than 300 properties. So you don't have to deal with the burdensome side of letting the villa – the only headache might be how to spend the income 🙂
Favourable payment schedule
The flexible payment plan lets investors start comfortably, with a 30-50% down payment and pay the rest in instalments spread over the construction period, right up to the final 10% due at key handover.
Summary
Villa Losta is the embodiment of jungle-view luxury, an ideal choice for long-term investors or for anyone who wants a unique, exclusive lifestyle. Get in touch with us so you can soon become the owner of this stunning property and experience everything Bali has to offer!
Features
- Fully equipped laundry room
- Garden
- Illuminated pool
- Air conditioning
- Fully equipped kitchen
services
- Bar
- Security
- Coworking office
- Restaurant
- Gym
- Playground
- Maintenance
- Gardening
- Pool cleaning
- Reception
- Event space
- Spa
- Sauna
- Cleaning
- Villa management
 English